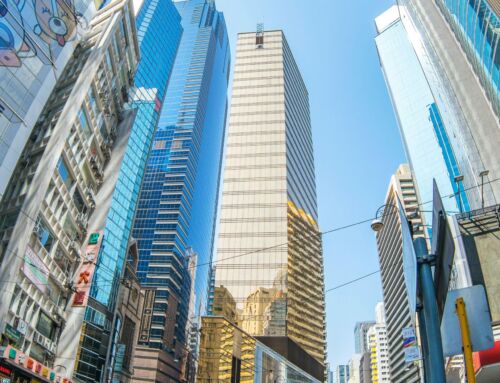
Building a high-rise in New Zealand is a complex undertaking. It’s not just about erecting a tall structure; it’s about creating a safe, efficient, and comfortable environment for the people who will live or work within it. And at the heart of that environment lies a robust and well-planned electrical system. That’s why understanding electrical design for these projects is absolutely crucial.
Think of it like this: a high-rise is a vertical city, with its own unique set of electrical demands. You can’t just scale up the electrical plans for a house and expect it to work. We need to consider everything from power distribution and lighting to emergency systems and communication networks. Let’s delve into the key aspects of electrical design that are essential for successful high-rise new builds in NZ.
Power Distribution: The Backbone of the Building
In a high-rise, power distribution isn’t as simple as plugging into the grid. We need to consider the load capacity, voltage drops, and redundancy. This means:
Substations and Transformers
Determining the optimal number and placement of substations and transformers is critical for efficient power delivery in a high-rise building. These components are essential for stepping down the high-voltage electricity from the grid to a usable level for the building’s electrical systems. Careful consideration must be given to the building’s load capacity, the distribution of power requirements across different floors, and the potential for future expansion. Strategic placement of substations and transformers minimizes voltage drops and ensures a stable power supply throughout the building.
Risers and Busbars
Designing vertical risers and busbar systems is crucial for distributing power effectively throughout the height of a high-rise. Risers, which are vertical conduits carrying electrical cables, and busbars, which are conductive bars used for distributing high-current power, must be sized and configured to handle the building’s electrical load. Proper design ensures that power is delivered efficiently to each floor without overloading circuits or causing voltage instability. Considerations include the building’s height, the number of floors, and the anticipated power demand on each level.
Emergency Power Systems
Implementing backup generators and UPS (Uninterruptible Power Supply) systems is vital for maintaining critical services during power outages in a high-rise. These systems ensure that essential functions, such as emergency lighting, fire alarm systems, and life support equipment, continue to operate even when the main power supply is interrupted. Backup generators provide long-term power support, while UPS systems provide short-term power to allow for a smooth transition to generator power or to safely shut down critical equipment. The design must take into account the building’s specific emergency power needs and ensure compliance with safety regulations.
Lighting Design: Creating a Comfortable Environment

Lighting isn’t just about illuminating spaces; it’s about creating a comfortable and productive environment. In a high-rise, we need to consider:
Energy-Efficient Lighting
Utilizing LED technology and smart lighting controls is essential for reducing energy consumption and creating a sustainable lighting system in high-rise buildings. LED lights offer significant energy savings compared to traditional lighting options, and they have a much longer lifespan, reducing maintenance costs. Smart lighting controls, such as occupancy sensors, timers, and dimming systems, allow for precise control of lighting levels, optimizing energy use and enhancing user comfort. A well-designed energy-efficient lighting system not only reduces operating costs but also contributes to a greener building.
Daylight Harvesting
Designing lighting systems that integrate with natural light, a technique known as daylight harvesting, can minimize energy use and create a more pleasant indoor environment. High-rise buildings often have large windows that allow ample natural light to enter. By strategically placing light sensors and implementing automated lighting controls, the artificial lighting can be dimmed or turned off when sufficient daylight is available. This reduces energy consumption and creates a more natural and comfortable lighting environment for occupants.
Emergency Lighting
Ensuring adequate emergency lighting is crucial for safe evacuation during power outages in high-rise buildings. Emergency lighting systems must be designed to provide sufficient illumination along evacuation routes, stairwells, and exit points. These systems should be powered by backup generators or UPS systems to ensure they remain operational during a power outage. Compliance with safety regulations and building codes is essential to guarantee the reliability and effectiveness of emergency lighting systems in protecting the lives of building occupants.
Fire Safety and Emergency Systems: Protecting Lives
In a high-rise, fire safety is paramount. We need to design electrical systems that can withstand fire and facilitate safe evacuation. This includes:
Fire Alarm Systems
Implementing sophisticated fire alarm systems with smoke detectors and heat sensors is paramount for early fire detection and timely evacuation in high-rise buildings. These systems must be designed to provide comprehensive coverage of all areas, including common spaces, tenant units, and mechanical rooms. The integration of advanced features like addressable detectors, which pinpoint the exact location of a fire, and voice evacuation systems, which provide clear instructions to occupants, enhances the effectiveness of these systems. Regular testing and maintenance are crucial to ensure the reliability of fire alarm systems in protecting lives.
Emergency Communication Systems
Installing public address systems and two-way radios is essential for effective communication during emergencies in high-rise buildings. Public address systems allow for clear and concise announcements to be made throughout the building, guiding occupants to safety and providing updates on the situation. Two-way radios enable communication between emergency responders, building management, and security personnel, facilitating coordinated response efforts. These systems must be designed to operate reliably during power outages and other emergencies, ensuring seamless communication when it’s needed most.
Fire-Rated Cabling
Using fire-resistant cables is crucial for maintaining system integrity during a fire in high-rise buildings. Fire-rated cables are designed to withstand high temperatures and continue to function for a specified period, allowing critical systems like fire alarms, emergency lighting, and communication systems to remain operational. This ensures that essential safety functions are not compromised during a fire, providing occupants with valuable time to evacuate safely. The selection and installation of fire-rated cabling must comply with relevant safety standards and building codes to guarantee their effectiveness in protecting lives.
Communication and Data Networks: Staying Connected
In today’s digital age, seamless communication is essential. We need to design robust communication and data networks that can support the needs of building occupants. This involves:
Structured Cabling
Implementing structured cabling systems is fundamental for establishing a reliable and organized communication infrastructure within a high-rise building. These systems utilize standardized cabling components and design principles to support data, voice, and video transmission. Structured cabling ensures scalability, flexibility, and ease of maintenance, allowing for future expansion and technology upgrades. It provides a robust backbone for all communication needs, from internet access and telephone services to video conferencing and data transfer, ensuring seamless connectivity for all building occupants.
Wireless Networks
Designing comprehensive wireless networks is crucial for providing seamless connectivity throughout a high-rise building. Wireless networks eliminate the need for extensive cabling, offering greater flexibility and mobility for occupants. These networks should be designed to provide strong and reliable coverage across all areas, including common spaces, offices, and residential units. Considerations include network capacity, security protocols, and interference mitigation. Implementing a well-planned wireless network enhances productivity and convenience, supporting the diverse communication needs of building occupants.
Building Management Systems (BMS)
Integrating Building Management Systems (BMS) enables centralized control and monitoring of various building systems, including HVAC, lighting, security, and energy management. A BMS provides real-time data and control over these systems, allowing building managers to optimize performance, enhance energy efficiency, and respond quickly to any issues. Integrating the electrical systems into the BMS ensures that they can be monitored and controlled from a central location, contributing to overall building efficiency and occupant comfort. This integrated approach also enhances safety by allowing for rapid response to emergencies and facilitating preventative maintenance.
Compliance with NZ Standards: Ensuring Safety and Quality
All electrical design for high-rise new builds in New Zealand must strictly adhere to the stringent electrical safety standards and building codes, including compliance with NZECP 34, the New Zealand Electrical Code of Practice 34 for electrical installations, NZBC G7, the New Zealand Building Code G7 for electricity, and any specific requirements set by local councils. This comprehensive compliance ensures the safety and quality of the electrical installation, providing a secure and reliable environment for building occupants. When dealing with such complex projects, it is imperative to engage a team that not only possesses a deep understanding of the nuances of high-rise electrical design but also demonstrates a proven track record of delivering reliable and compliant results.
Conclusion
High-rise builds in New Zealand? They’re no walk in the park, especially when it comes to electrical design. Forget scaling up a house’s wiring; we’re talking about a vertical city here, demanding a whole different level of planning. You mess this up, and you’re looking at serious safety risks, operational nightmares, and budget-busting fixes.
If you’re building a high-rise in NZ and you need electrical design and installation that won’t let you down, get in touch with Prolectrix. We cut through the noise and deliver results. Let’s get down to business.